
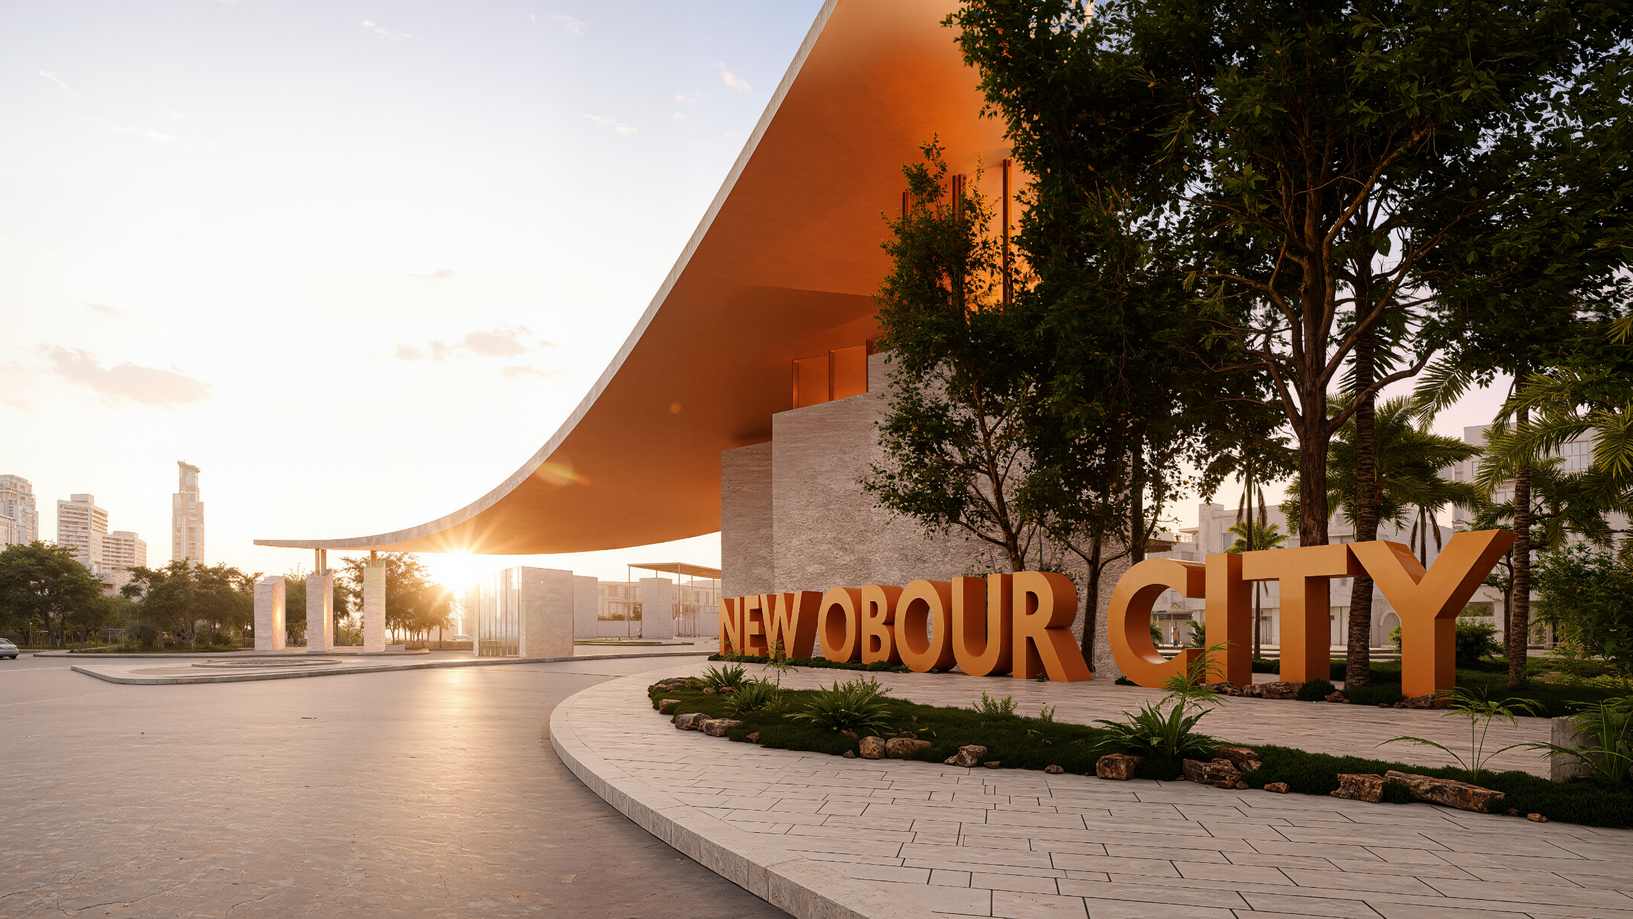
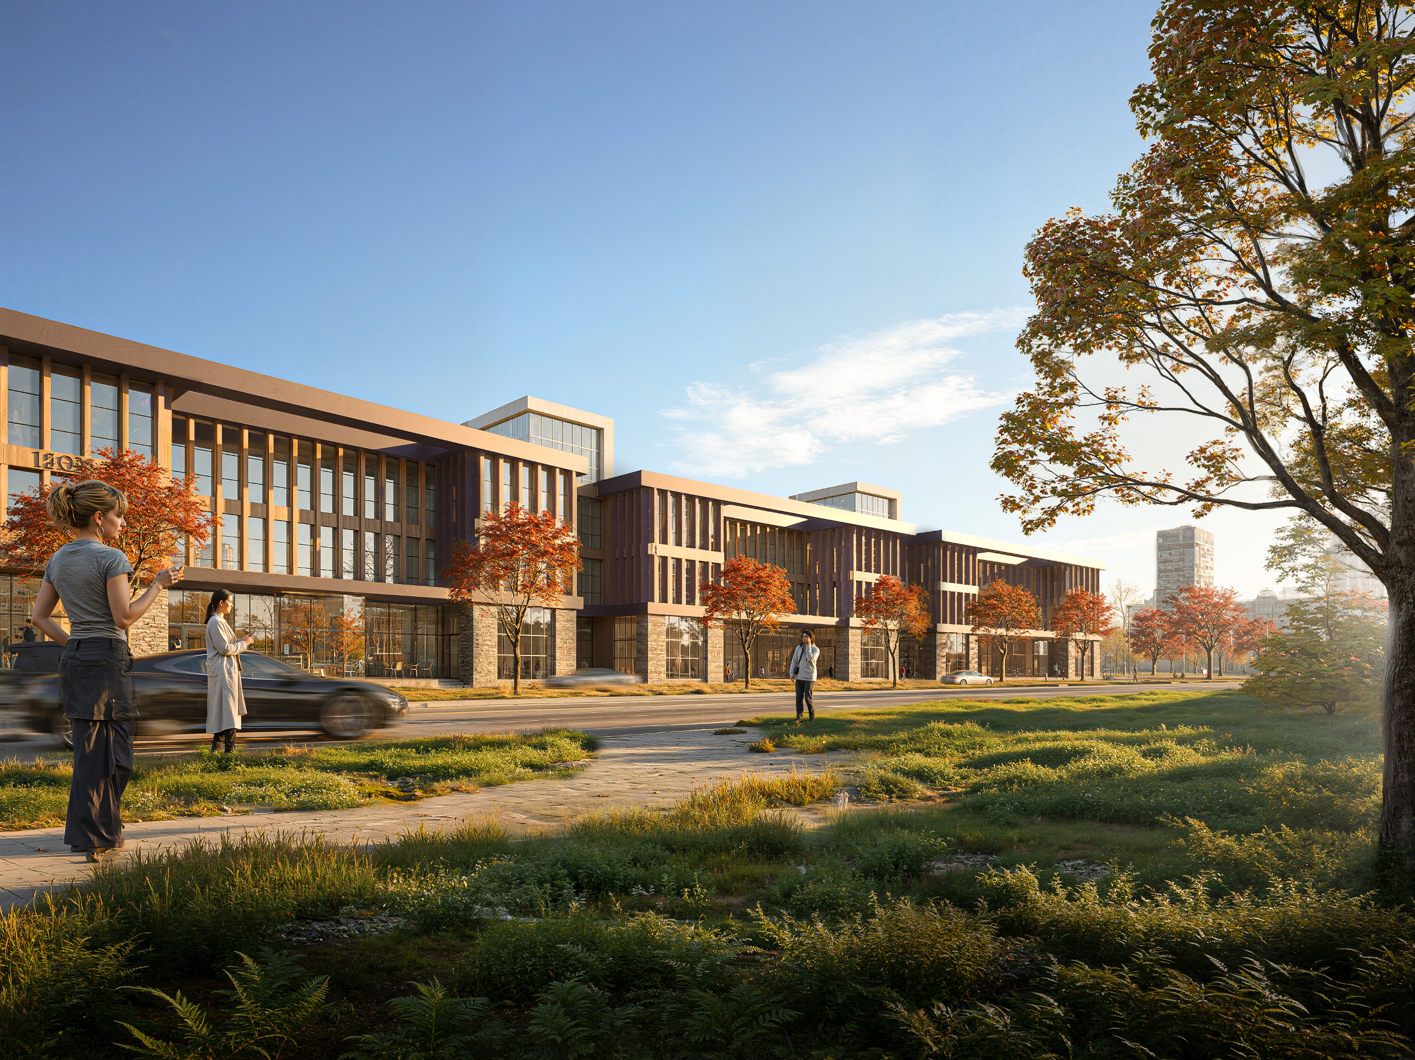
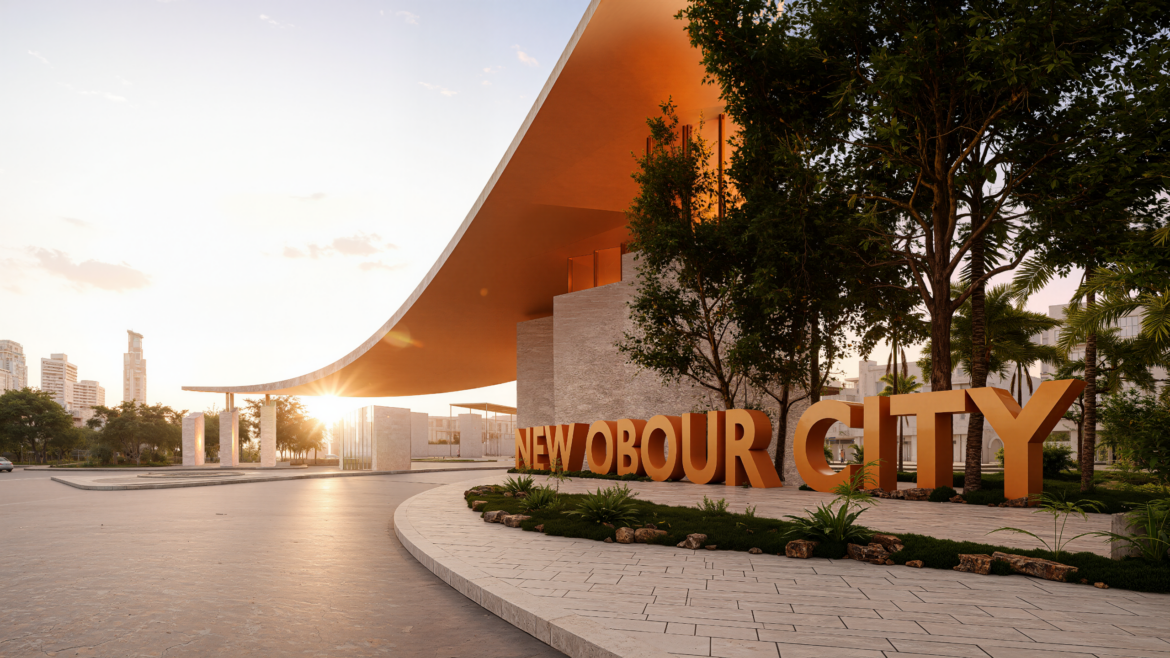
New Obour Gate is a signature gateway concept designed by Dar Aleamar to create a strong, memorable first impression for the city. The design is defined…
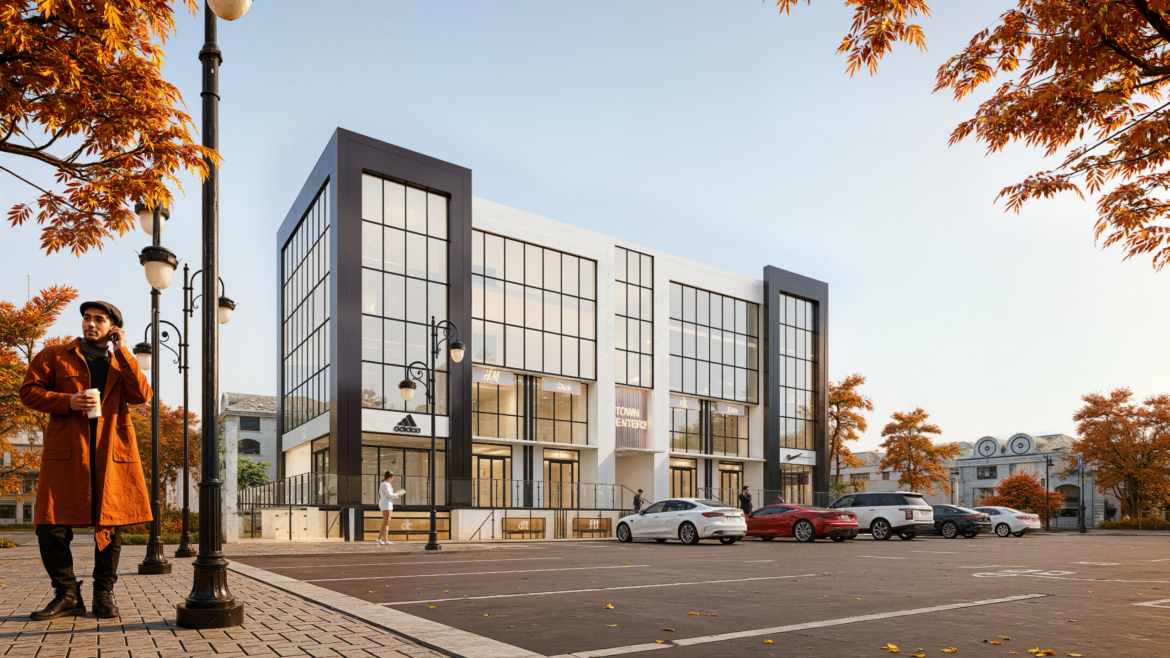
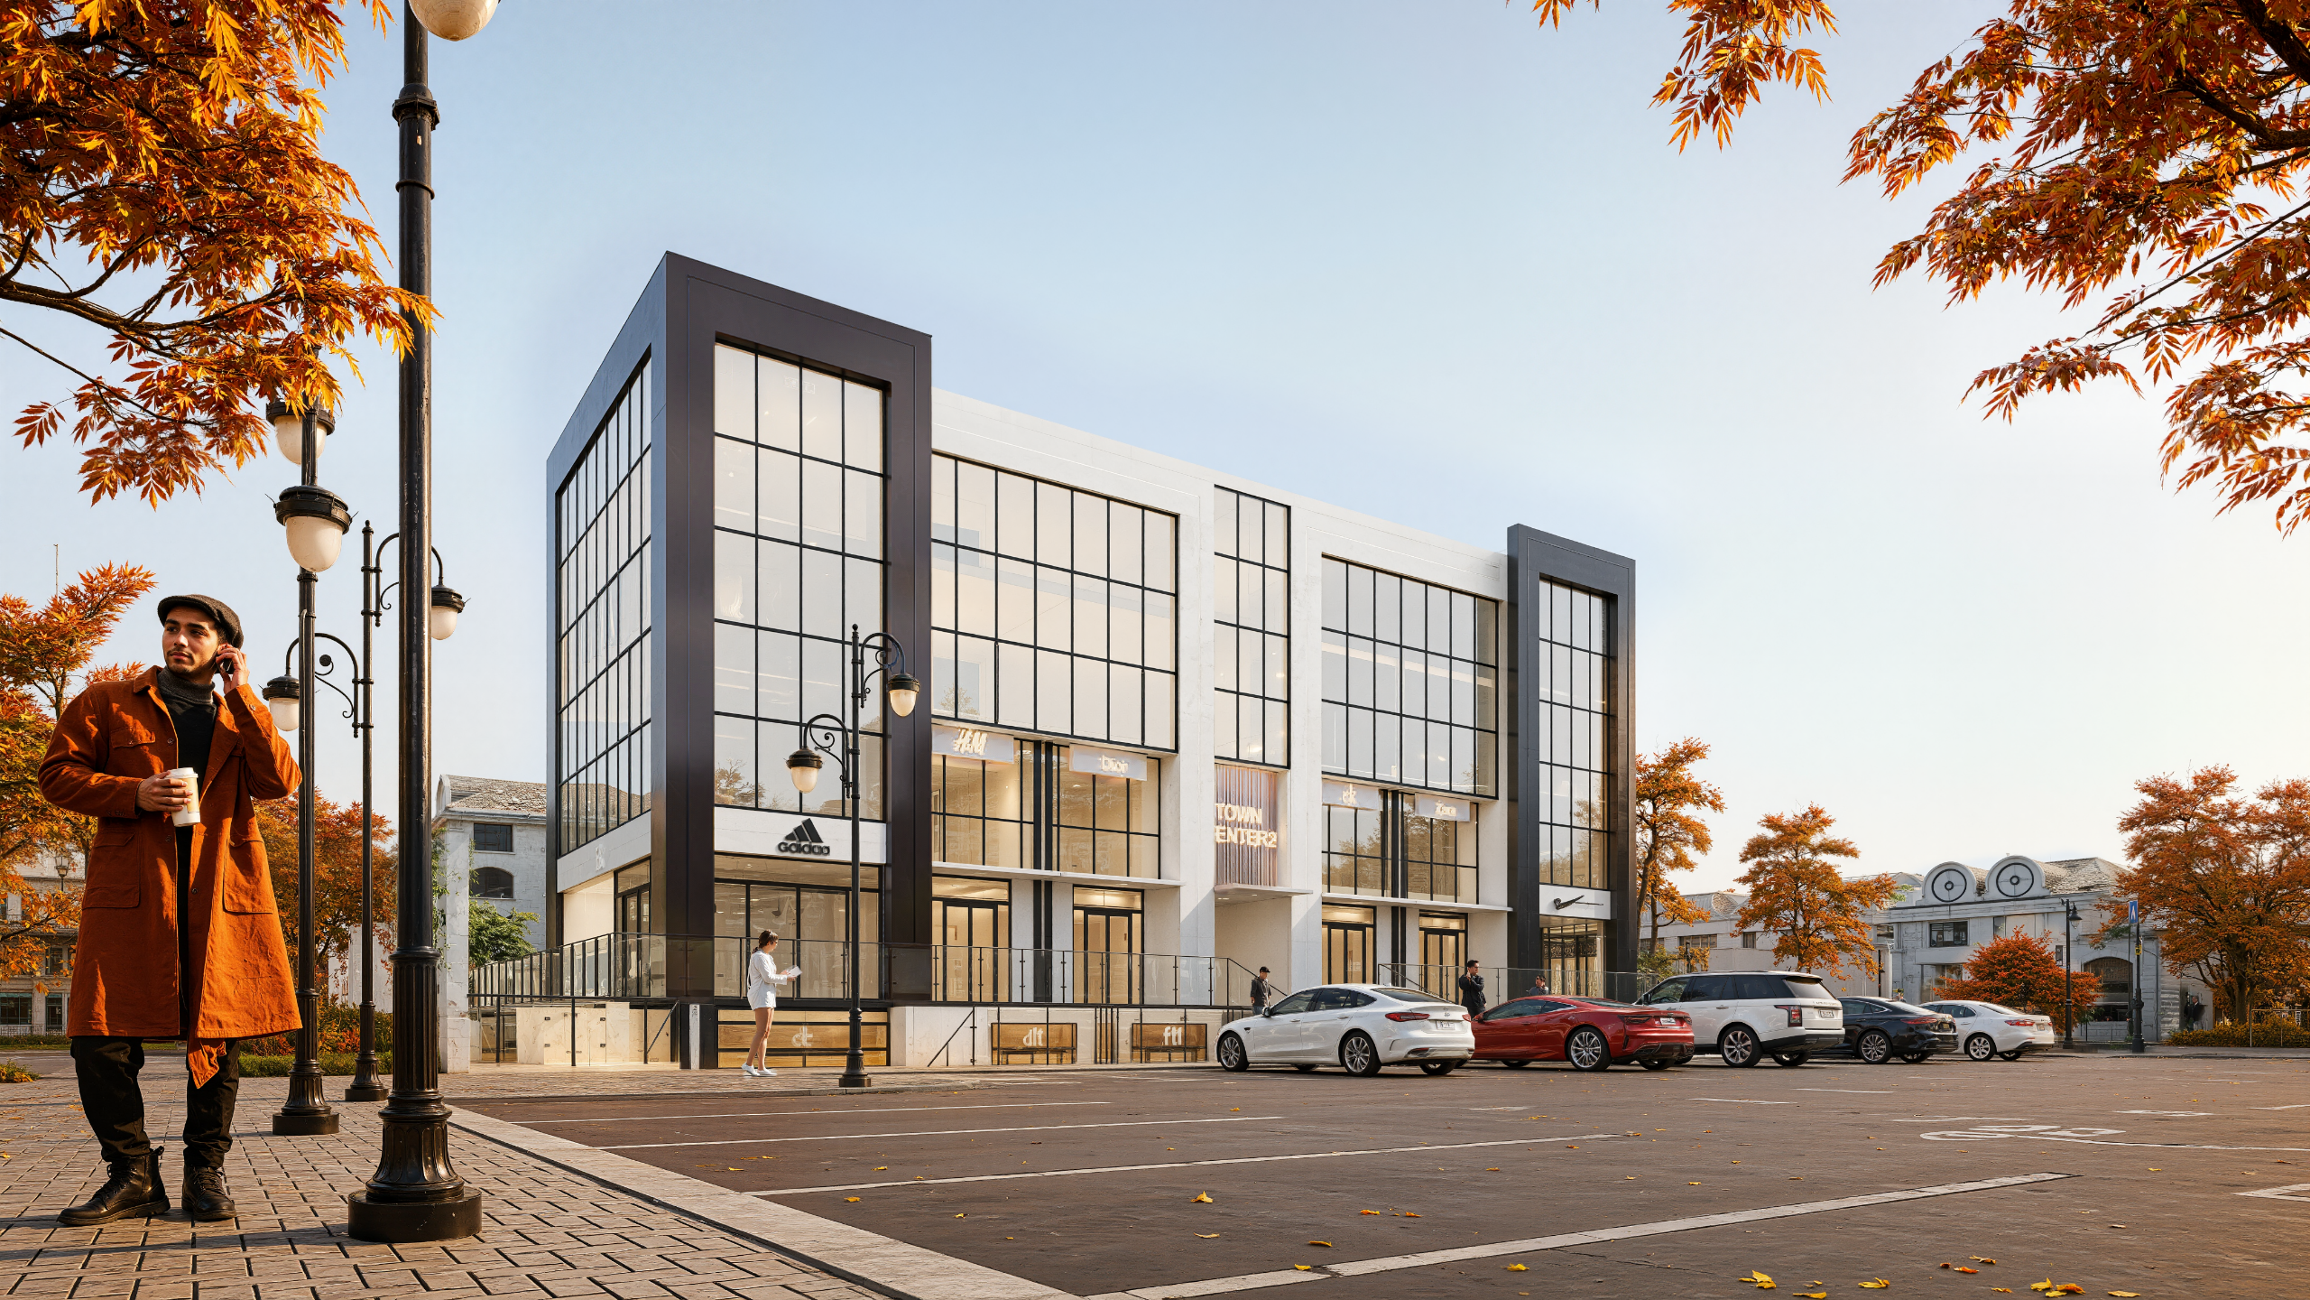
Town Centre Mall is a contemporary commercial project designed by Dar Aleamar to create a clear, efficient retail experience with strong street presence. The design emphasizes…
New Obour Gate is a signature gateway concept designed by Dar Aleamar to create a strong, memorable first impression for the city. The design is defined by a dramatic cantilevered canopy and a clean, contemporary composition that frames the entrance axis and enhances visibility from major traffic approaches. Material contrast, structural clarity, and integrated lighting […]
Town Centre Mall is a contemporary commercial project designed by Dar Aleamar to create a clear, efficient retail experience with strong street presence. The design emphasizes a clean architectural grid, expansive glazing for maximum visibility, and an organized entrance sequence that supports smooth customer flow. The overall massing and façade composition balance modern identity with […]
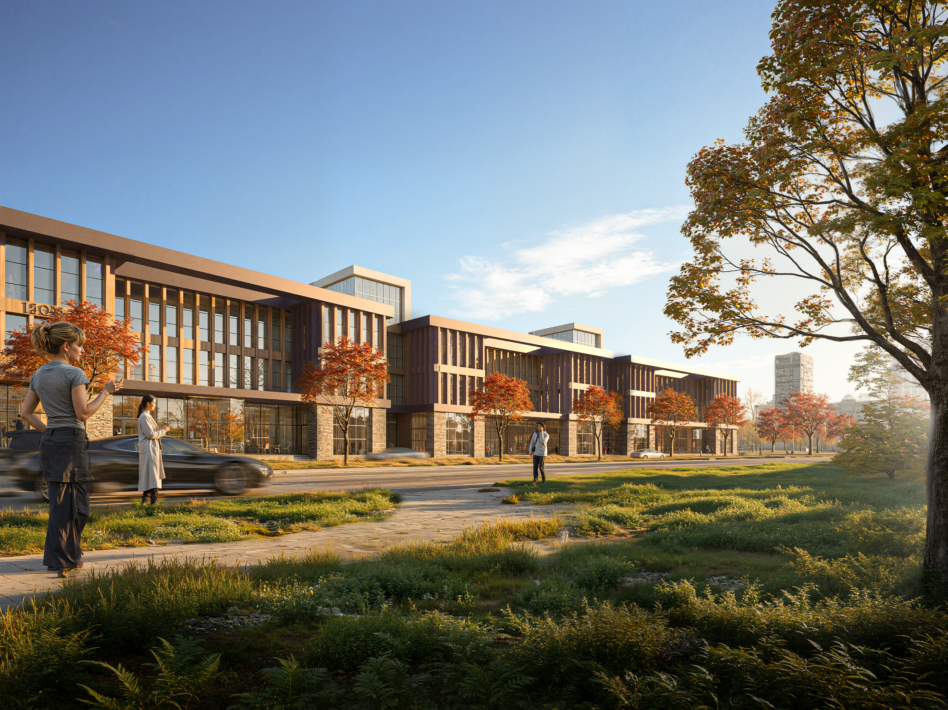
Lavender Mall is a contemporary commercial destination designed by Dar Aleamar to serve both community needs and tenant performance. The architectural concept focuses on clear storefront exposure, efficient circulation, and balanced massing that blends modern lines with warm material tones. With a strong street presence, generous glazing, and well-defined entry zones, Lavender Mall is planned […]
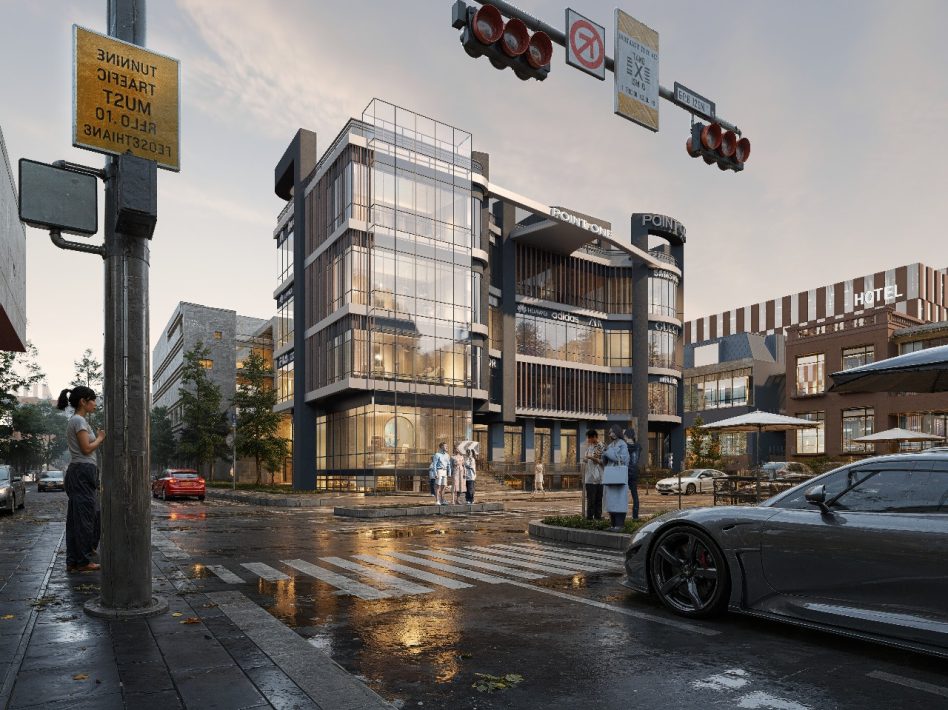
Point One Mall is a contemporary commercial hub in Badr City, designed by Dar Aleamar to maximise brand exposure and visitor flow. The building combines retail, F&B and office spaces within a clear architectural language of curved glass façades and strong vertical elements. Double-height shopfronts, prominent corner volumes and controlled access points create a destination […]
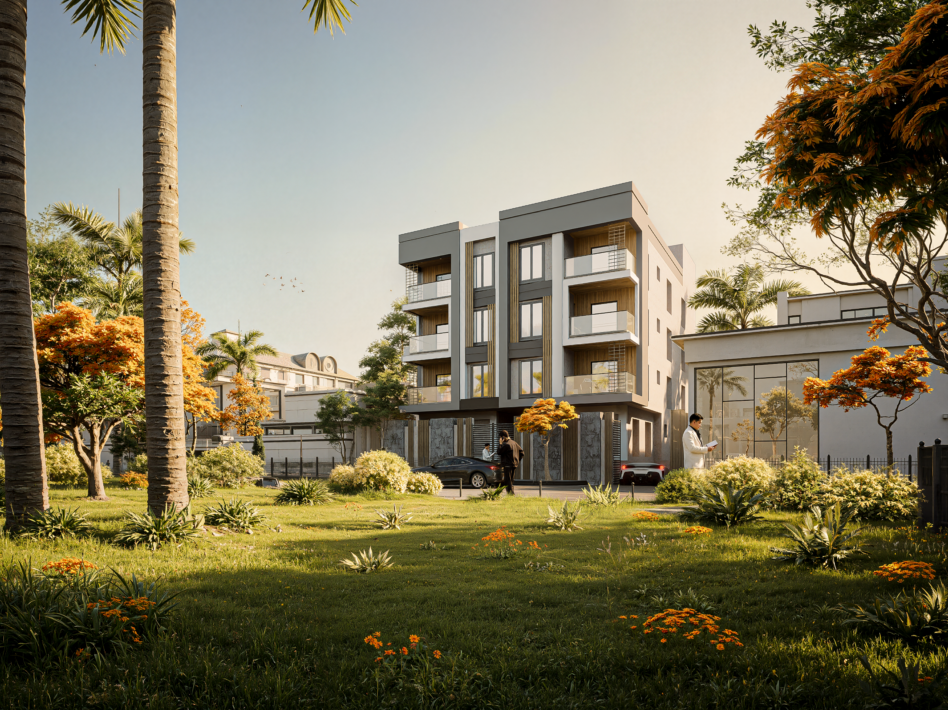
Exterior Facade – New Cairo A residential exterior designed to achieve a balance between simplicity, privacy, and a calm architectural presence within New Cairo. The design relies on clear massing, well-proportioned openings, and a balanced material palette, supporting residential use while integrating naturally with the surrounding landscape. At Dar Al-Eamar, we approach façades as a […]
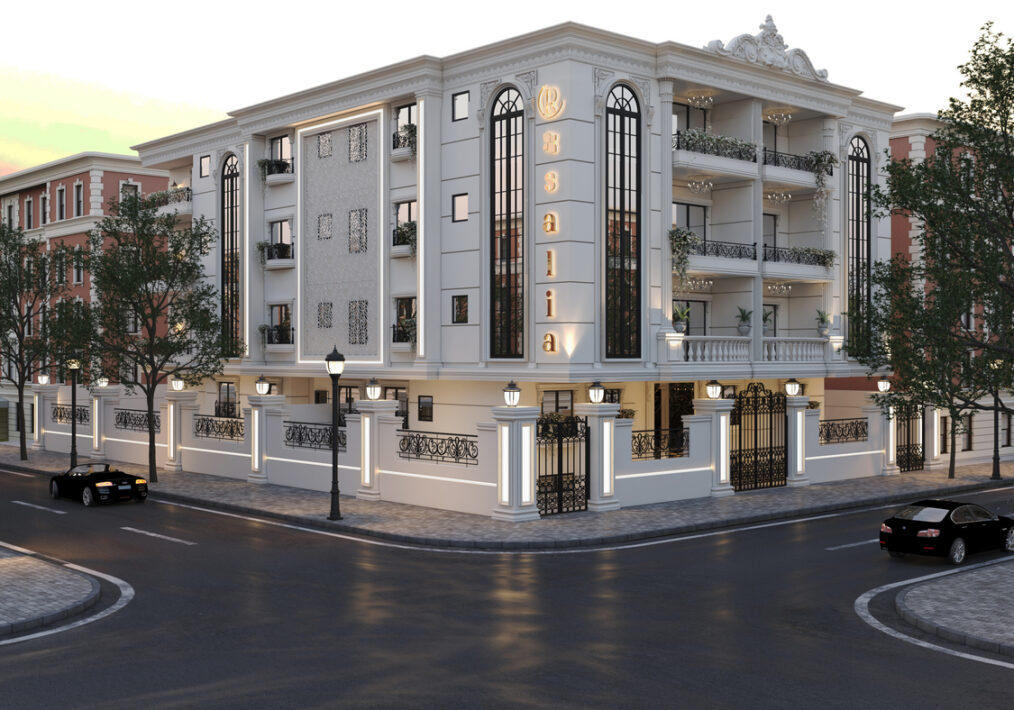
The image showcases an architectural design that embodies the Neo-Classical style in architecture. Facade: Dominated by grand columns in Corinthian or Ionic style, extending along the height of the building, lending an air of elegance and grandeur. Tall windows and arched openings enhance the classical character while maximizing natural light intake. Prominent stucco moldings along […]
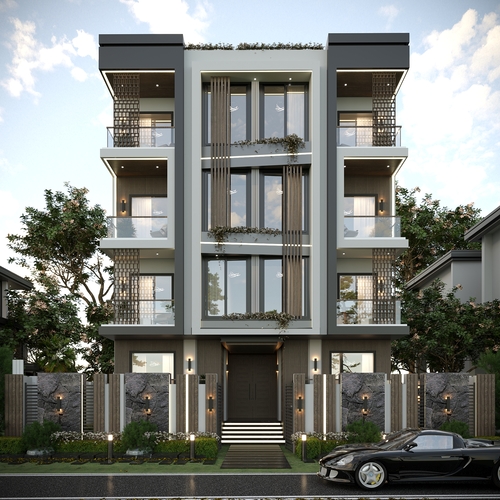
The building in the image exemplifies contemporary architectural sophistication, seamlessly blending aesthetic harmony, functional efficiency, and environmental integration. The design is characterized by clean, linear geometry and a well-balanced composition that enhances the façade’s visual appeal. Key Design Elements: Overall Composition: The façade exhibits a strong sense of symmetry, reinforcing a luxurious and visually stable […]
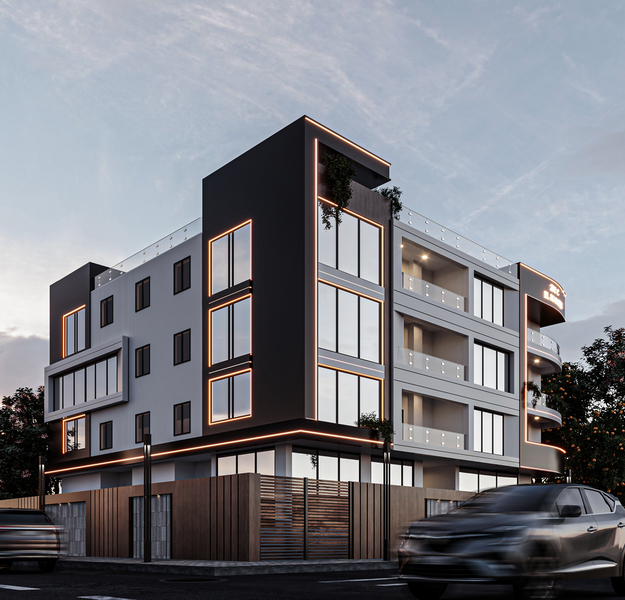
The building depicted in the image showcases a contemporary architectural design that seamlessly blends simplicity with bold detailing. It is a mid-rise residential or mixed-use structure, comprising four floors above the ground level, with expansive glass facades that maximize natural light penetration, embodying the principles of sustainable architecture. Key Architectural Features: Materiality & Color Palette: […]
- 1
- 2