
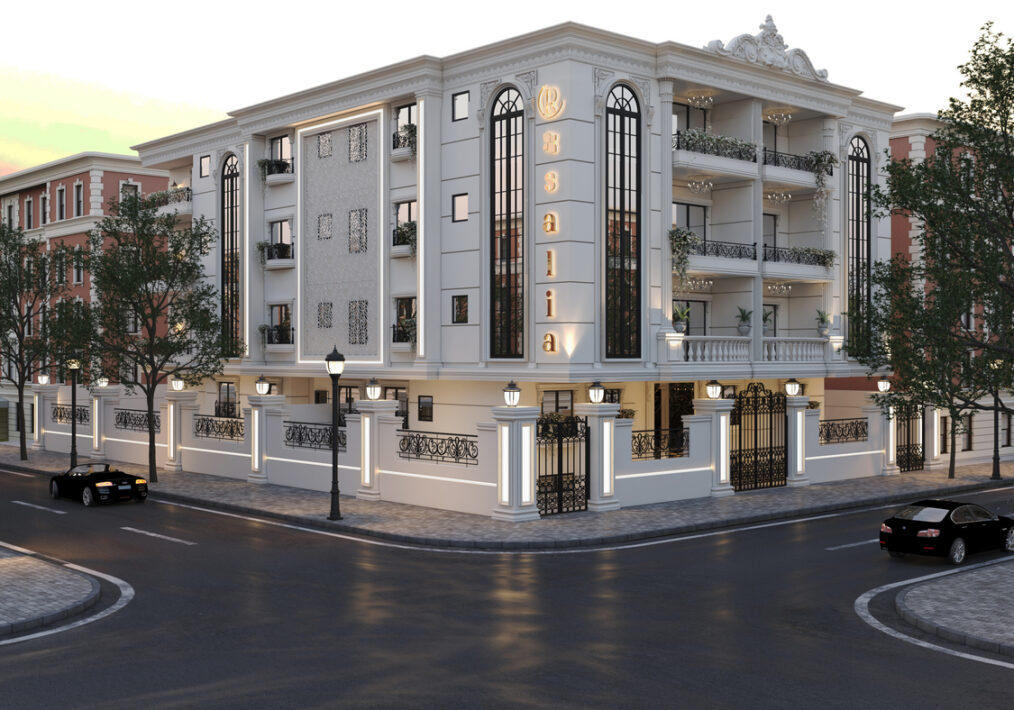
The image showcases an architectural design that embodies the Neo-Classical style in architecture. Facade: Dominated by grand columns in Corinthian or Ionic style, extending along the height of the building, lending an air of elegance and grandeur. Tall windows and arched openings enhance the classical character while maximizing natural light intake. Prominent stucco moldings along […]
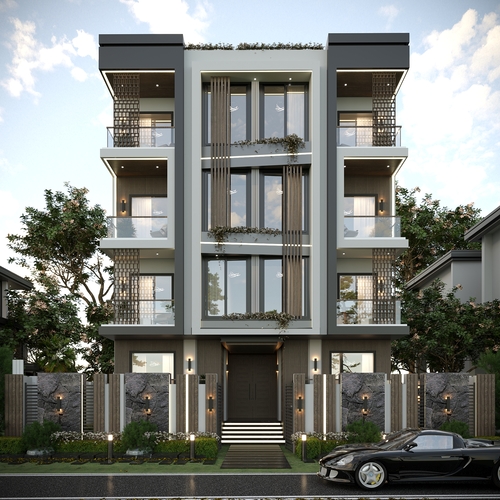
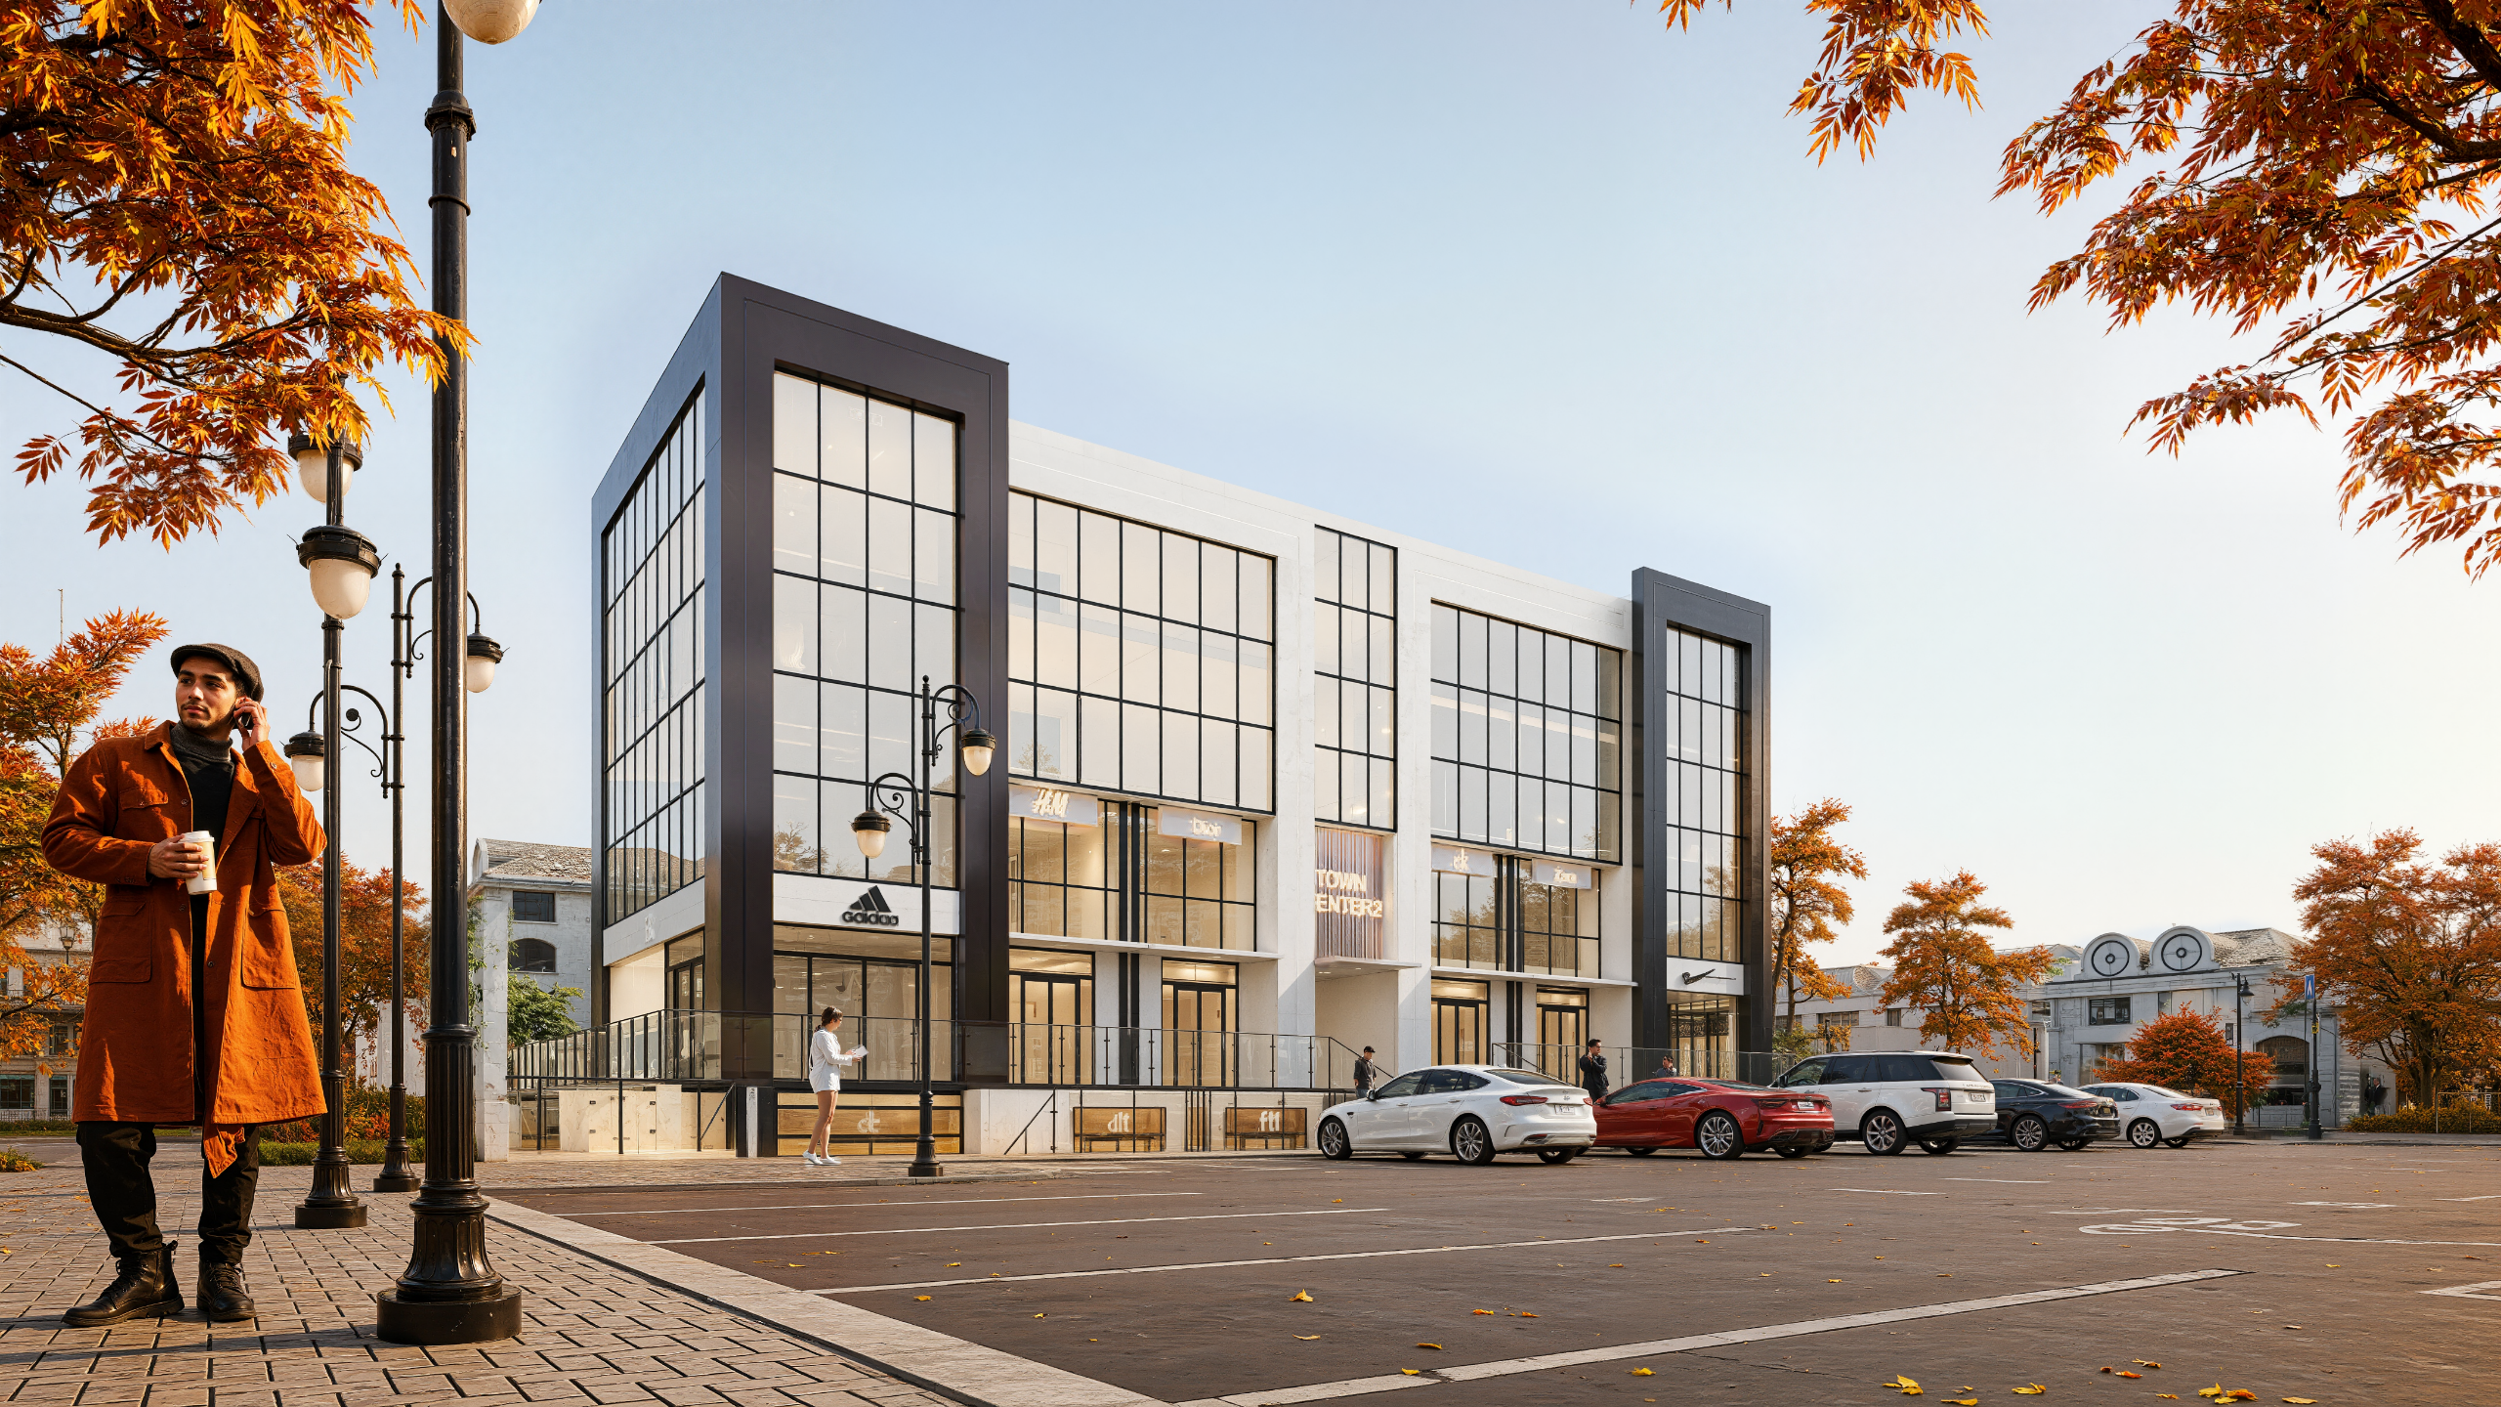
The building in the image exemplifies contemporary architectural sophistication, seamlessly blending aesthetic harmony, functional efficiency, and environmental integration. The design is characterized by clean, linear geometry and a well-balanced composition that enhances the façade’s visual appeal. Key Design Elements: Overall Composition: The façade exhibits a strong sense of symmetry, reinforcing a luxurious and visually stable […]
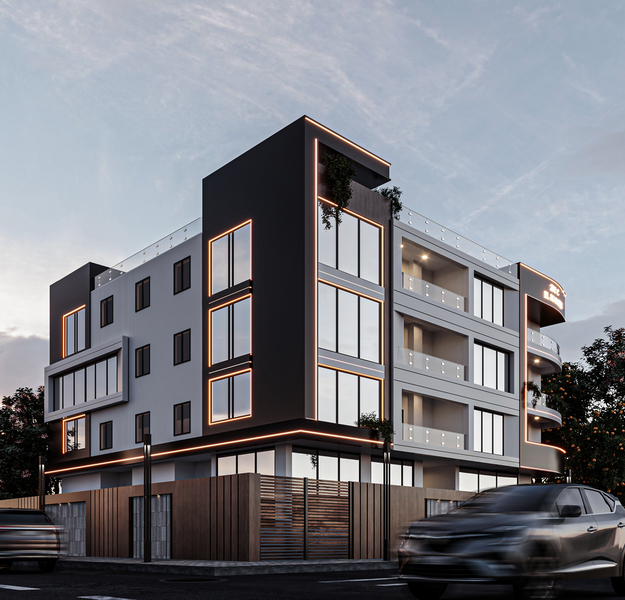
The building depicted in the image showcases a contemporary architectural design that seamlessly blends simplicity with bold detailing. It is a mid-rise residential or mixed-use structure, comprising four floors above the ground level, with expansive glass facades that maximize natural light penetration, embodying the principles of sustainable architecture. Key Architectural Features: Materiality & Color Palette: […]
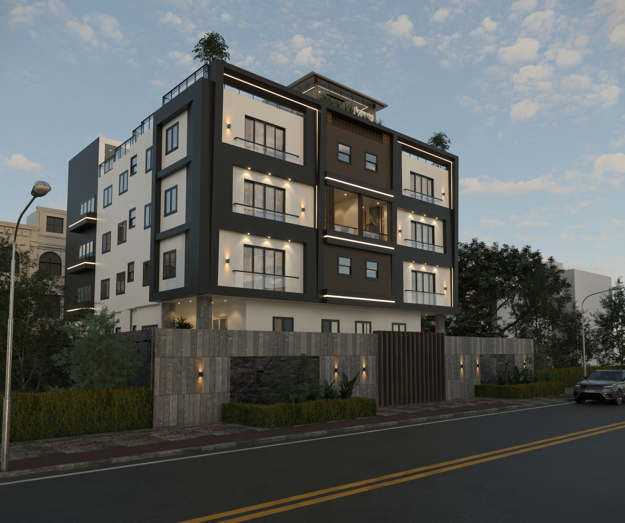
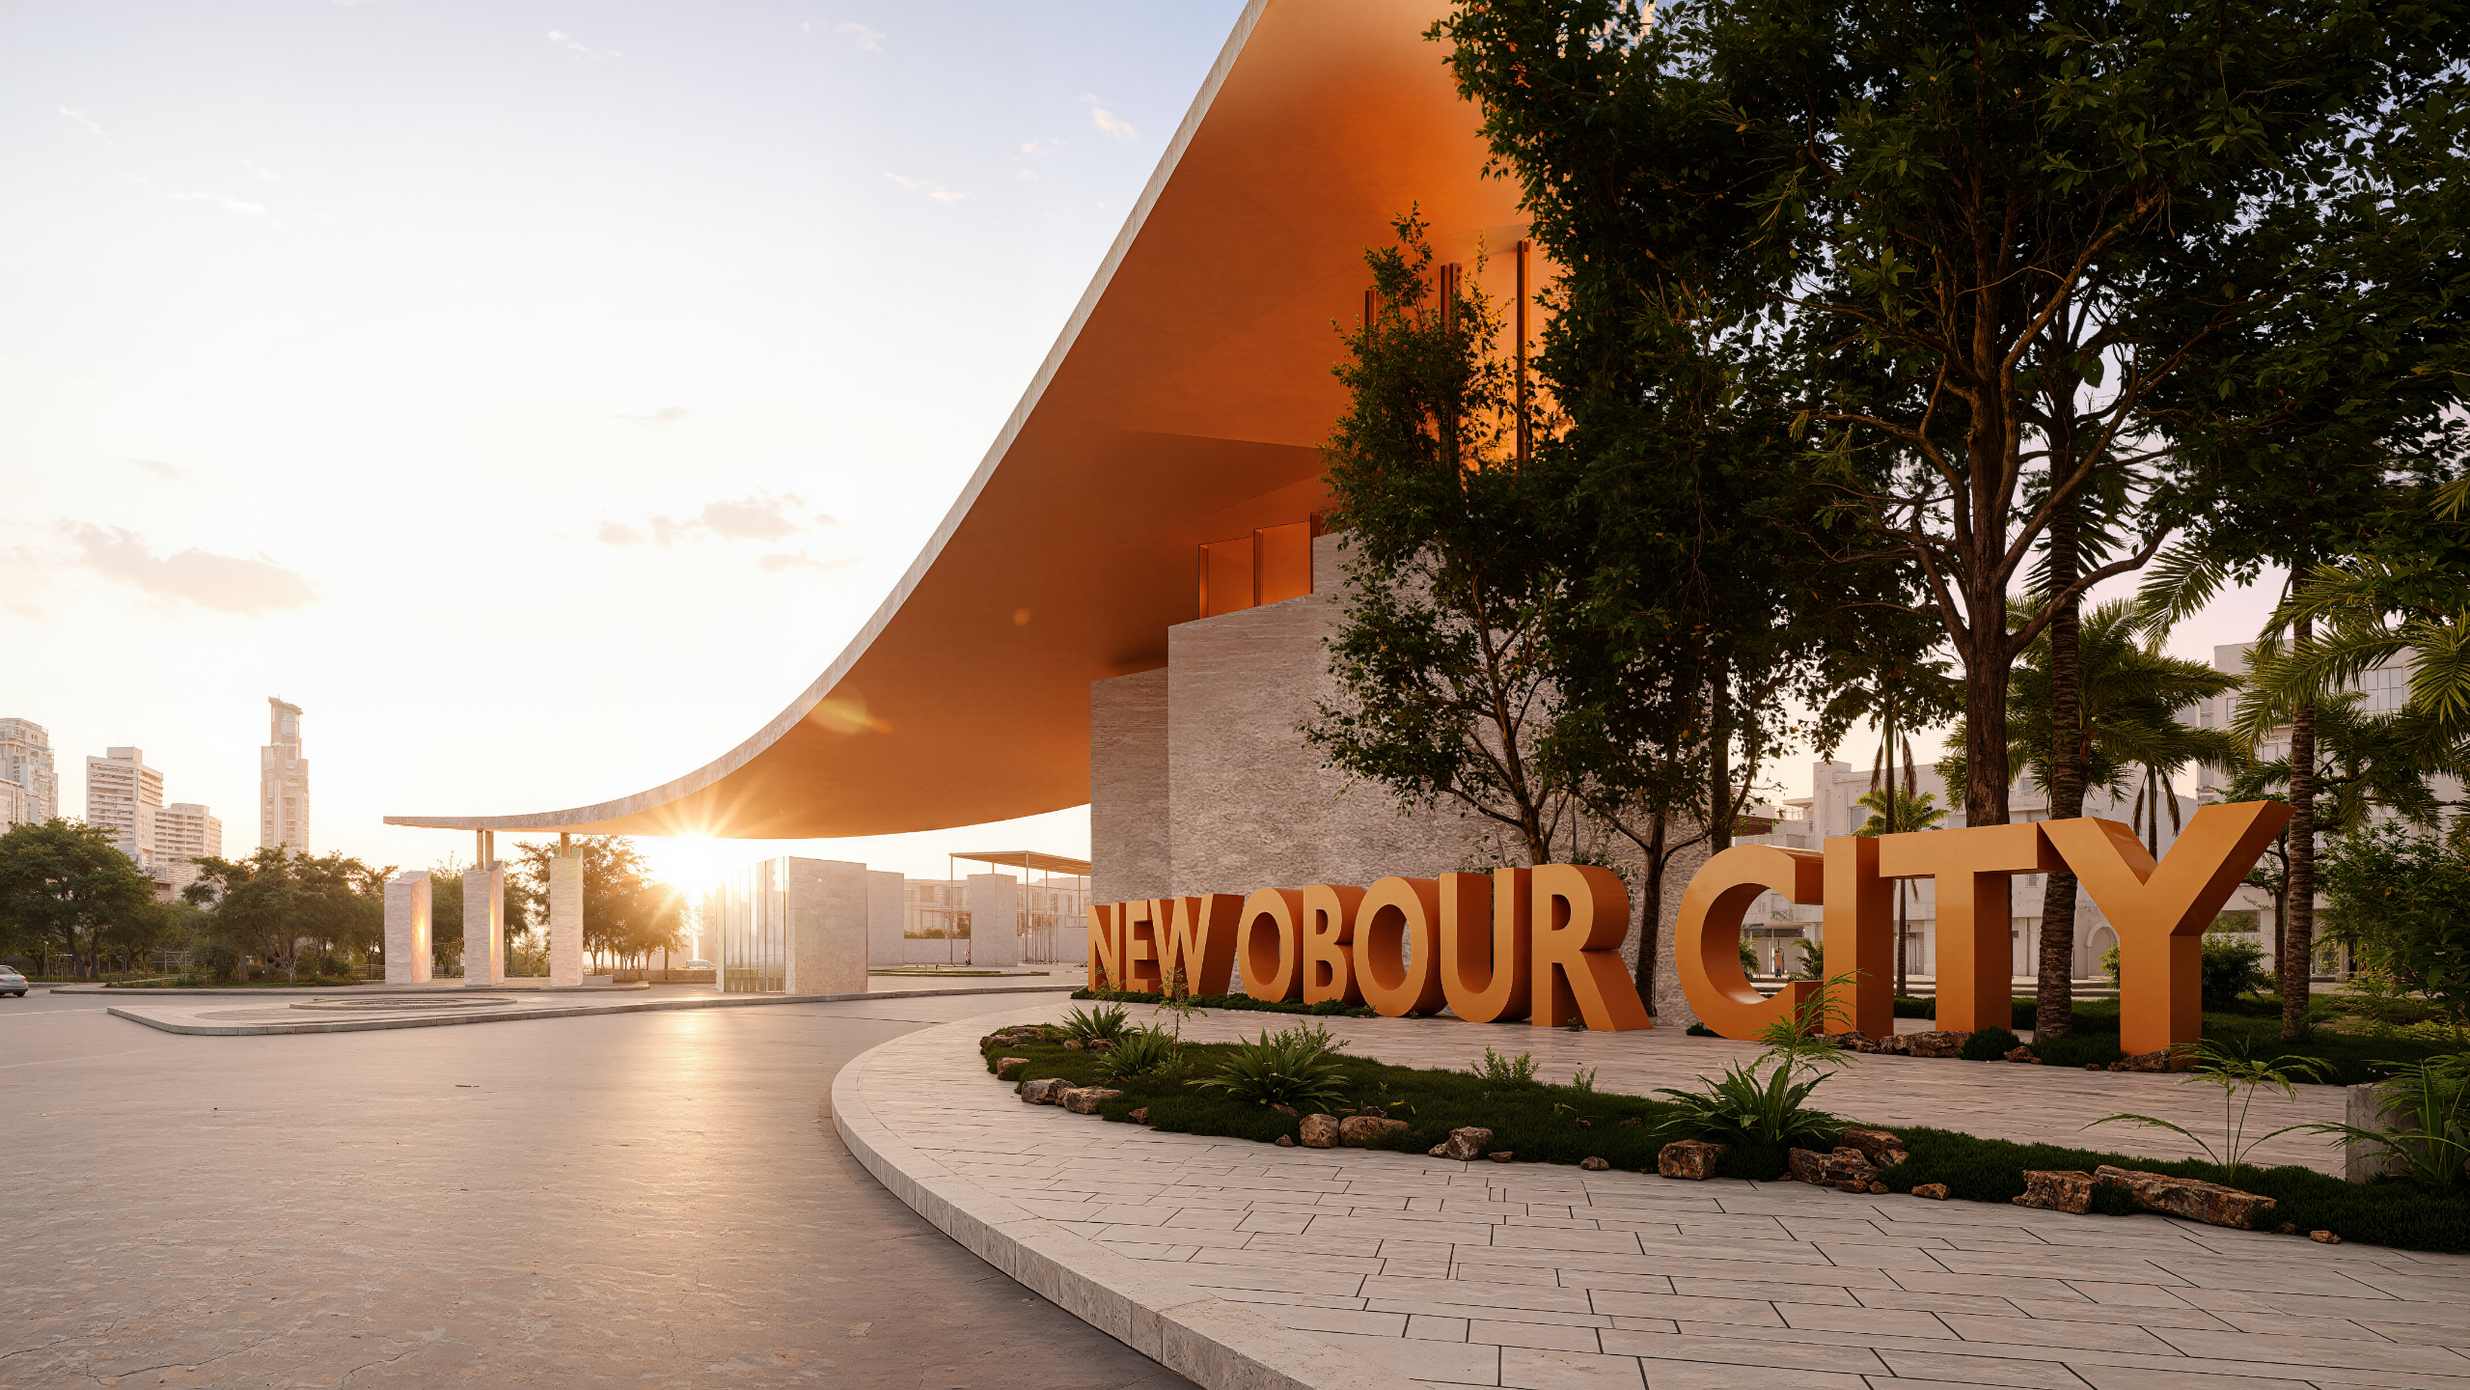
The façade in the image embodies a modern contemporary architectural style, emphasizing geometric precision, minimalism, and a dynamic interplay of materials and volumes. The design strategically balances form and function, creating a sleek and sophisticated visual identity. Composition and Massing The façade is defined by asymmetrical volumetric composition, where various planes and elements protrude and […]

The façade in the image embodies a classical European architectural style, seamlessly blending neoclassical elegance with modern refinements. Below is a detailed analysis of its architectural composition: Overall Composition and Proportions The design is characterized by perfect symmetry, with elements mirrored on both sides, creating a formal and distinguished aesthetic. The building is structured into […]
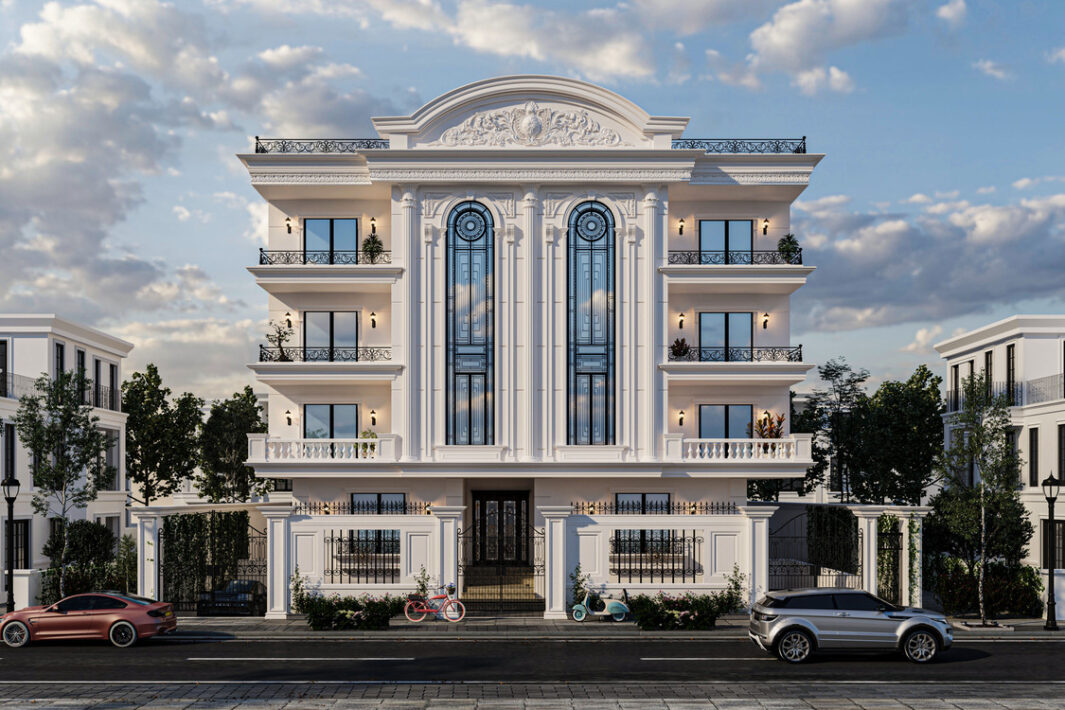
The façade in the image exemplifies a neoclassical architectural style with a touch of modern sophistication. Here is a detailed analysis: Symmetry and Proportions: The façade exhibits a highly symmetrical composition, divided into three primary sections. The central mass is slightly protruding and features a vertically elongated glass element, reinforcing a sense of grandeur and […]
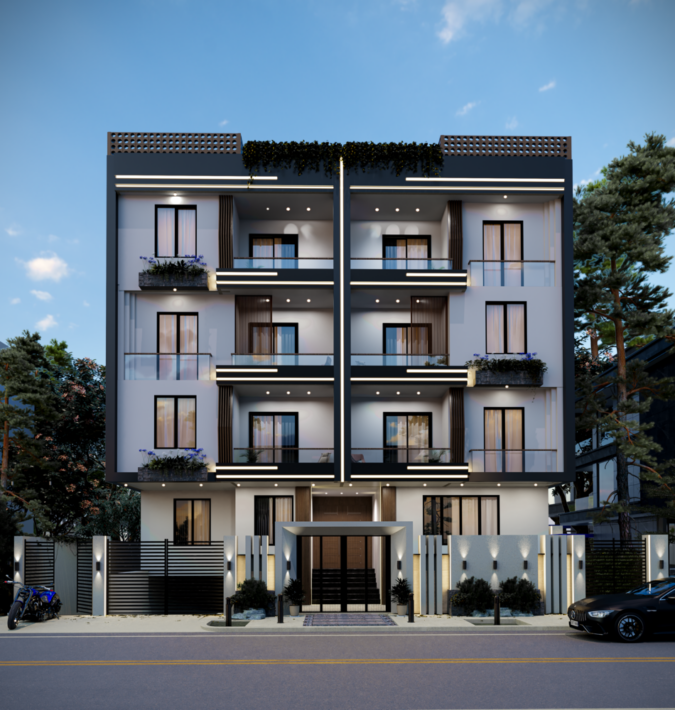
This building embodies the essence of modern architecture, seamlessly blending simplicity with elegance through clean lines and a well-balanced composition. The design promotes a sense of openness and spaciousness, making it an ideal choice for upscale residential units or prestigious administrative spaces. Façade and Architectural Elements: Contemporary Design with Harmonious Proportions: The structure consists of […]
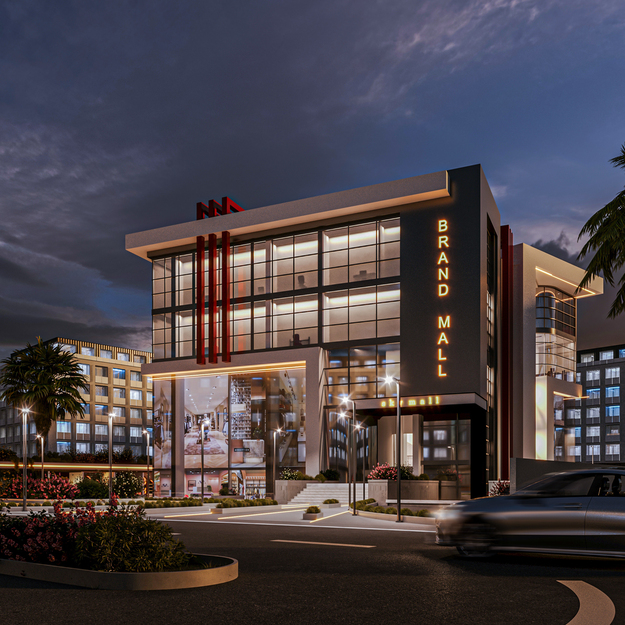
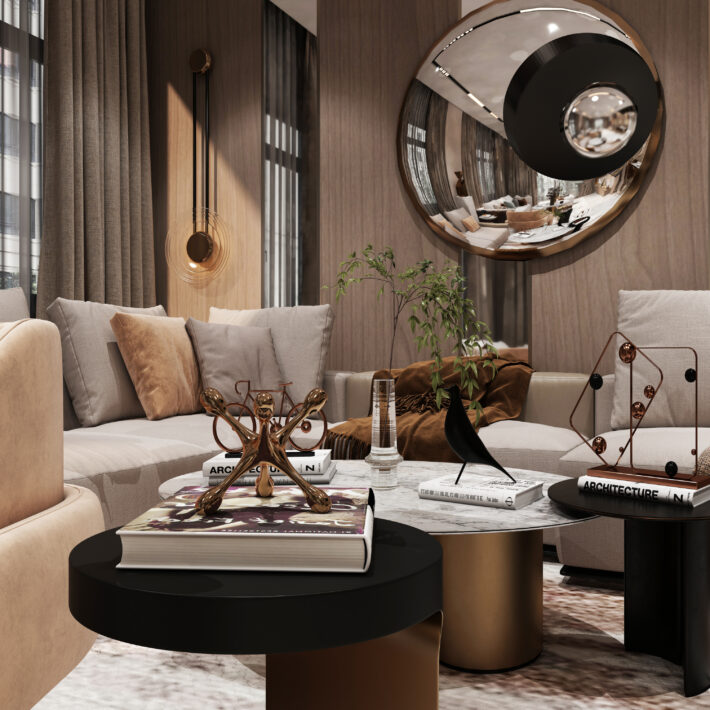
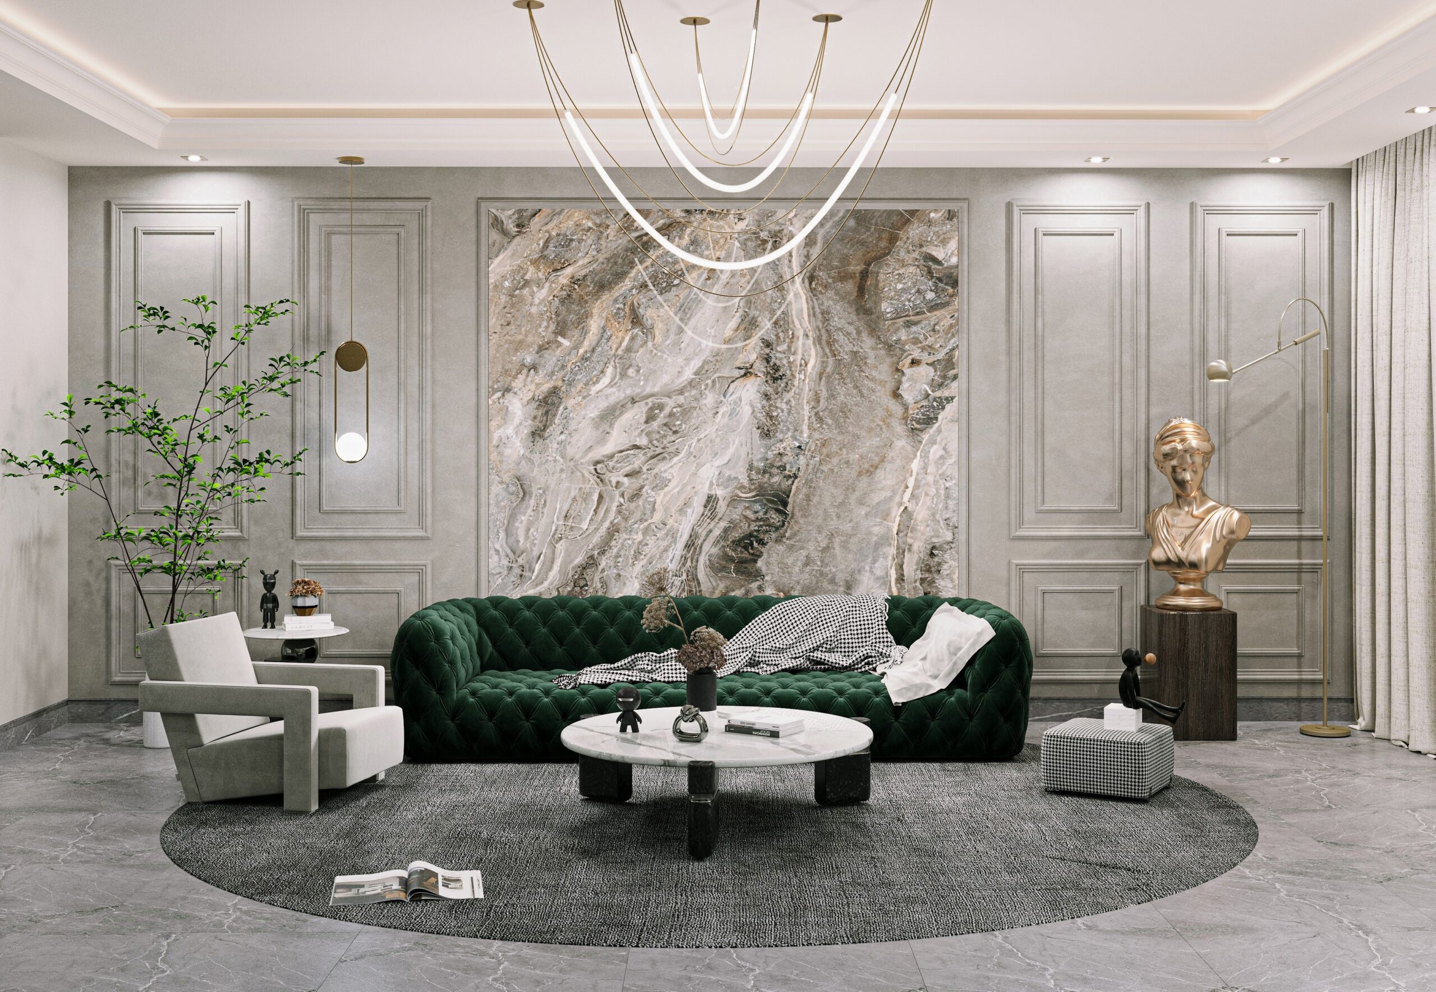
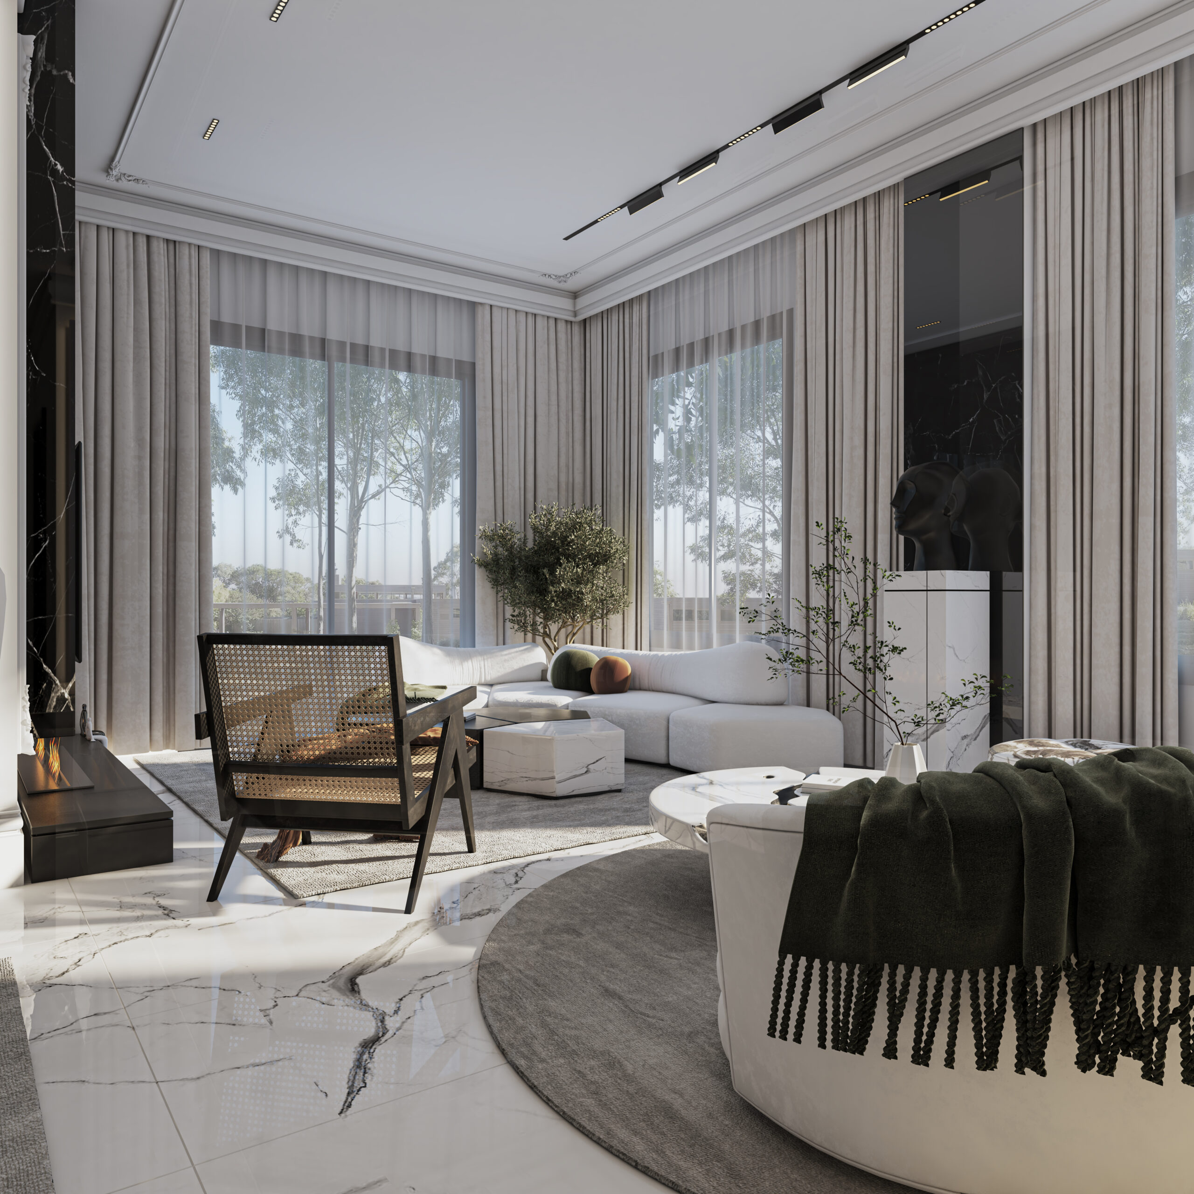
Reception The interior design showcases a harmonious blend of luxury and modernity, with the space divided into two main areas: the sitting area and the dining area, enhancing the sense of openness and spaciousness. The light marble flooring, with subtle veining, contributes to a sense of grandeur while visually expanding the room. The furniture has […]
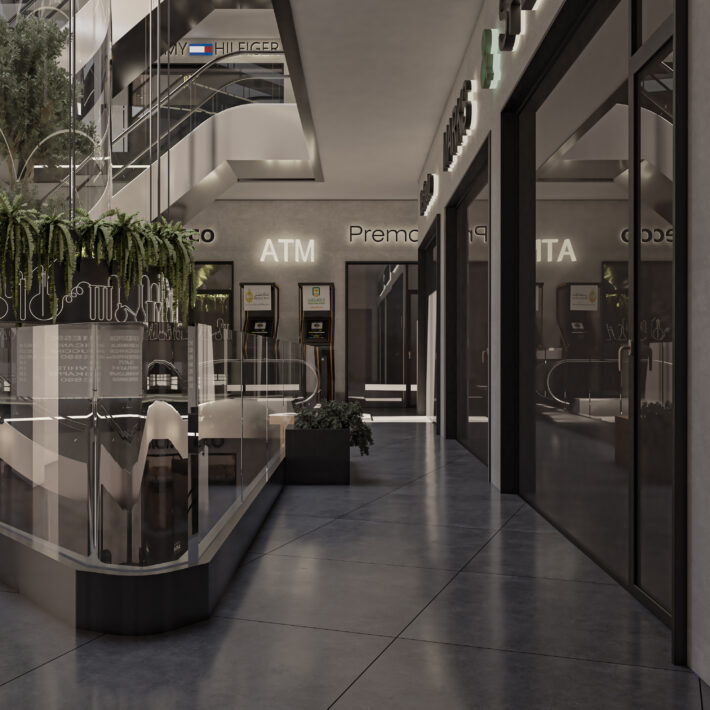
The interior design of the mall exudes cutting-edge modernity, featuring an open, dynamic layout that provides an exceptional shopping experience. With expansive interiors and soaring ceilings, the space is illuminated by seamlessly integrated lighting that creates a warm, inviting ambiance. The floors combine high-end materials such as polished marble and granite, accented with glass and […]